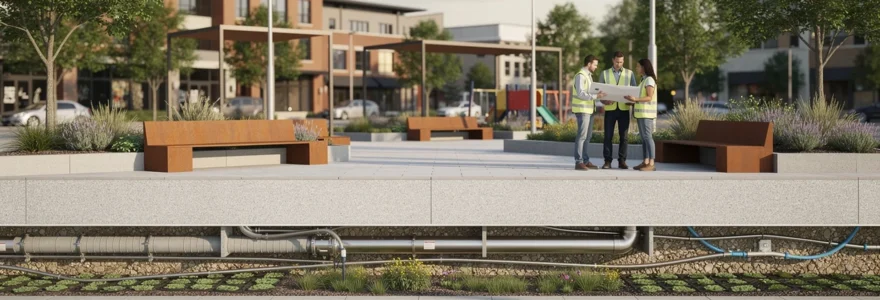
Public realm and outdoor spaces are used every day, in every season, for decades at a stretch. Yet many schemes are still designed around how they look on completion day rather than how they will perform after ten or twenty years of footfall, weather and community use. Getting long-term performance right means thinking about site conditions, material specification, structural detailing, planting strategy, utilities and maintenance together, from the earliest planning stages. This article sets out the practical considerations that support durable, low-maintenance and genuinely usable public spaces, from geotechnical surveys and material comparisons through to lighting infrastructure and maintenance frameworks. The aim is to help planners, landscape architects and developers make decisions that protect both budgets and public enjoyment well beyond the first few years of a space’s life.
Site assessment and master planning for public realm longevity
Long-term durability starts before a single material is chosen. A thorough understanding of ground conditions, climate exposure, safety and cost implications allows design teams to avoid decisions that look sound on paper but fail in practice once a space is in daily use.
Conducting geotechnical surveys and soil Load-Bearing analysis
Understanding what lies beneath a site is fundamental to how it will perform above ground. Soil composition, drainage characteristics and load-bearing capacity determine everything from the depth of sub-base required for paths and hard-surfaced play areas to the structural design of raised beds, roof gardens and podium amenity spaces. Where trees are proposed, soil volume and depth need particular attention: medium to large trees typically require at least 1–2 metres of soil depth, with soil volumes calculated according to local urban tree planting guidance. Getting this analysis right at the outset avoids costly remedial works later, such as settlement, cracking or drainage failure caused by ground conditions that were not properly assessed.
Mapping microclimate factors: wind exposure, UV degradation and drainage patterns
Every site has its own microclimate, shaped by orientation, surrounding buildings, prevailing wind and exposure to sun and rain. Sun exposure, prevailing winds and shade patterns change throughout the year, and evaluating these conditions early allows seating areas, dining spaces and walkways to be positioned where they remain comfortable as seasons shift, reducing reliance on temporary fixes such as portable heaters or umbrellas. Drainage patterns matter just as much: proper grading helps prevent puddling, runoff and surface damage that can limit use of a space during wet periods. UV exposure, freeze-thaw cycles and coastal humidity all accelerate material degradation, so mapping these factors against the proposed layout helps identify where more resilient specifications are needed.
Integrating CPTED principles into layout design
Crime Prevention Through Environmental Design (CPTED) principles are central to creating spaces that feel safe and are used with confidence. Active frontages and pedestrian and cycle routes should be arranged around public open space to allow natural surveillance. Guidance on designing green spaces that feel safer for women and girls recommends maximising natural surveillance and legibility by locating green spaces near active frontages and routes, incorporating circular routes within green spaces, and using layout and planting that provide good sightlines. Multiple, clearly visible entrances and exits that are as wide as possible, combined with minimised high boundary treatments, further support this approach. Seating should be varied and located both along paths as rest points and facing inward for social use, allowing spaces to be legible and welcoming without appearing exclusive to any one group.
Establishing Whole-Life costing models against capital expenditure
Materials that appear cost-effective at installation can become significantly more expensive over a building’s lifetime if they require frequent sealing, repainting or replacement. Decisions made during the planning phase directly affect how much time, labour and funding will be required to maintain a space in the years ahead. Whole-life costing models that weigh capital expenditure against projected maintenance, repair and replacement costs give a much clearer picture of true value than upfront price alone. This is particularly relevant when comparing warranty periods across materials: steel-framed playground structures are commonly supported by structural warranties in the order of 15 to 25 years, whereas timber-framed primary structures are more often supported by warranties of 5 to 10 years, reflecting differences in material durability, inspection risk and maintenance dependency.
Material selection for High-Traffic durability
Material choice has a direct bearing on how a space ages, how much it costs to maintain, and how consistent its appearance remains over time. Public spaces are exposed to constant weather, UV radiation, irrigation and foot traffic, so materials must be selected with these stresses in mind rather than for appearance alone.
Comparing corten steel, galvanised steel and Powder-Coated aluminium for street furniture
Metal components used in street furniture, bollards, railings and structural elements each bring different durability profiles. Galvanised finishes offer strong resistance to corrosion and are frequently specified for ground-fixed anchors and structural elements exposed to moisture. Powder-coated aluminium provides a lighter-weight alternative with good resistance to fading and chipping when properly applied, though painted finishes generally require more frequent refinishing than non-porous or factory-finished alternatives. Where timber structures are used instead of steel, for example to achieve a particular woodland character, all timber components in contact with the ground must be ground-fixed using hot-dip galvanised or stainless-steel anchors, with exposed end grain metal-capped to prevent moisture ingress.
Specifying porcelain paving versus natural granite for pedestrian zones
Paving selection should account for how surfaces perform underfoot in summer heat, how they drain after heavy rain, and how they withstand freeze-thaw cycles in winter. Porcelain and natural stone surfaces both offer durability and traction when specified and installed correctly, but their performance depends heavily on subbase preparation and jointing detail. Non-porous materials offer a clear advantage over porous alternatives by resisting moisture absorption, which reduces the risk of cracking associated with freeze-thaw damage. For all hard-surfaced pedestrian routes, strategic and connector-level footpaths should meet minimum width standards, with footpaths generally requiring a minimum of 2 metres, rising to 3 metres in areas of higher pedestrian activity such as those near schools, shops or bus stops.
Evaluating recycled HDPE lumber against FSC-Certified hardwood timber
Recycled plastic lumber and certified hardwood each have a place in public realm furniture, and the choice often comes down to expected exposure and maintenance capacity. Timber elements require careful detailing and placement to avoid moisture-related issues, and where used in play or seating contexts, all timber must be pressure treated after machining in compliance with recognised timber preservation standards. Recycled HDPE alternatives can offer more consistent long-term performance with less susceptibility to splitting, warping or rot, making them a practical option in high-traffic or high-moisture locations where ongoing maintenance resource is limited.
Anti-vandalism coatings and Graffiti-Resistant finishes
In heavily used public environments, benches, planters and other site furnishings must withstand repeated contact while maintaining structural integrity and visual consistency. Materials that chip, crack or stain easily may require frequent replacement, and inconsistent repairs or mismatched replacements over time can disrupt the appearance of a space and reduce public confidence in it. Colour-through construction, where the finish is integral to the material rather than a surface coating, helps eliminate finish failure and reduces the need for repainting or surface restoration, supporting a more consistent appearance across phased projects where future additions must align visually with earlier installations.
Uv-stabilised polymers for playground and seating components
Play equipment and seating components are subject to constant sun exposure, and material specification directly affects safety as well as appearance. Wet pour rubber crumb, formed from Ethylene Propylene Diene Modified (EPDM) granules, is the recommended default safety surfacing for play areas, offering high resistance to wear and scuffing with a commonly reported service life of 10 to 15 years. Bonded rubber mulch is a lower-cost alternative but has a lower tensile and shear strength than rubber crumb, can loosen, fray or break down under repetitive stress, and suffers binder degradation from UV exposure and moisture over time; its use should only be considered for informal, low-intensity play features rather than high-activity zones or equipment fall zones, and always over a properly compacted granular subbase rather than directly on soil. Cork and coir-based bonded mulches degrade even faster and are not generally recommended for play surfacing.
Structural engineering considerations for weather resilience
Beyond surface materials, the underlying structural detailing of paths, drainage and shade structures determines how well a space withstands seasonal extremes without cracking, shifting or failing prematurely.
Frost heave mitigation in Sub-Base construction
Freeze-thaw cycles place significant stress on hard surfaces, particularly where sub-base preparation is inadequate. Best practice requires a properly excavated and compacted granular subbase, generally a minimum of 150mm deep beneath safety surfacing, with the finished surface flush with surrounding levels rather than ramped down to form an edge. Flexible edging systems or precast concrete edging help maintain a stable transition between surfaces and reduce the risk of frost-related heave or cracking at joints, which is particularly important in regions subject to repeated freezing and thawing.
Permeable paving systems compliant with SuDS regulations
Sustainable Drainage Systems (SuDS) should be designed in from an early stage, ideally at pre-application, rather than retrofitted. The widely referenced SuDS Manual sets out four design objectives for managing surface water: quantity, quality, amenity and biodiversity. Open water and green SuDS, such as retention ponds, rain gardens, swales and tree pits, should be the first choice ahead of underground apparatus such as storage tanks, which come with restrictive easements that preclude planting above them and often require additional above-ground infrastructure such as pumping stations and access chambers. Underground systems also rely heavily on concrete or plastic, carrying a high embodied carbon footprint that sits uneasily alongside climate objectives. Where designed well, SuDS management and maintenance can be incorporated into routine landscape management rather than treated as a separate specialist task.
Wind-load calculations for shade structures and pergolas
Shade structures, pergolas and balconies all require structural assessment against wind exposure, particularly on taller buildings or open sites. Balconies on homes above ground-floor level, including those in tall buildings, should be provided as valuable private amenity space, but always subject to wind assessments to ensure they remain safe and comfortable to use. Similarly, shade structures within public open space should be engineered with local wind conditions in mind, since a structure that becomes unstable or uncomfortable in exposed conditions quickly falls out of use, undermining the amenity value it was intended to provide.
Landscape ecology and planting strategy for reduced maintenance
Planting decisions affect biodiversity value, seasonal appearance, and ongoing maintenance burden in equal measure. A well-considered planting strategy reduces long-term intervention while improving ecological outcomes.
Selecting Drought-Tolerant native species for xeriscaping
Plant selections must consider resilience to expected climate changes, including hotter summers and wetter winters. A variety of planting, from bulbs and shrubs to trees, hedges and naturalistic native mass planting, supports both aesthetics and biodiversity net gain requirements. Evergreen species with small leaves are particularly beneficial for air quality when used in boundary planting, helping disperse pollution while softening site edges. Very small areas of grass, by contrast, are maintenance-intensive relative to their limited usability and biodiversity value, so planting strategies should favour larger, connected areas of native and drought-tolerant species over fragmented pockets of high-maintenance lawn.
Root barrier installation to protect hardscape infrastructure
Trees planted close to paths, boundary walls or underground services can cause long-term structural damage if root growth is not properly managed. Root barriers help direct root development away from hardscape infrastructure, reducing the risk of cracked paving, disrupted drainage or damaged foundations as trees mature. This is particularly relevant in podium and roof garden settings, where structural soil depth is already constrained and root barriers help protect both the planting and the structure beneath it.
Deploying SuDS-Compatible rain gardens and bioswales
Rain gardens and swales serve a dual function, managing surface water while contributing biodiversity and amenity value. As part of an integrated system of landscape, biodiversity and drainage, these features also enhance the attractiveness of open spaces and provide opportunities for play, interaction and relaxation. Small ponds within green infrastructure have also been found to support high rates of carbon burial, adding a climate mitigation benefit alongside their role in managing rainfall and reducing flood risk. Positioning these features as visible, integrated elements of the landscape, rather than hidden utilitarian infrastructure, helps residents understand and value their function.
Lighting, utilities and smart infrastructure integration
Infrastructure that is easy to overlook during design, such as lighting specification and cable routing, has a significant bearing on long-term running costs, safety and future adaptability.
LED fixture specification for lumen retention over time
Shorter days call for layered lighting that improves visibility and creates atmosphere, and this is as true for public open spaces as it is for private outdoor areas. Lighting is one of the key aspects to consider in the design of any open space, alongside boundary treatment, entrances, surveillance and access. Specifying fixtures with strong lumen retention over their operational life reduces the frequency of replacement and ensures that safety and legibility are maintained consistently, rather than degrading gradually as fittings age.
Underground ducting standards for Future-Proof cabling
Public spaces evolve over time, gaining new lighting, event infrastructure, irrigation systems or communications equipment long after initial completion. Installing generously sized underground ducting at the outset, even where immediate need is limited, avoids the disruption and cost of excavating established landscapes later. This approach supports flexible, adaptable public environments that can evolve to meet changing community needs without requiring constant reconstruction or costly infrastructure changes.
Iot-enabled sensors for predictive maintenance scheduling
Sensor-based monitoring of irrigation, soil moisture and drainage performance can help maintenance teams intervene before minor issues become costly failures. While this is an emerging area of practice, the underlying principle aligns closely with established guidance on inspection: playground managers, for instance, carry a legal and moral responsibility to inspect sites regularly, and a defined system of inspection is recommended for all play areas, covering not just equipment but pathways, fences and seating too. Predictive approaches extend this logic across wider public realm infrastructure, supporting more efficient allocation of maintenance resource.
Maintenance frameworks and lifecycle management protocols
Even the best-specified materials and layouts depend on consistent, well-resourced maintenance to deliver long-term value. Building maintenance planning into the design and legal framework from the outset is essential to a space’s success.
Developing planned preventive maintenance (PPM) schedules
Varied mowing regimes support both essential mown areas for games and longer grass for biodiversity value, and should be planned with timing and height in mind to encourage flowering that benefits pollinators. Sensitive nature areas such as wildflower meadows are challenging to maintain correctly and have a high failure rate, so specialist management input during the design process is recommended to ensure long-term success. Inspections of play equipment should follow recognised standards and cover the whole site, not just individual pieces of equipment, including pathways, fences and seating. Management plans should also commit to replacing failed play equipment with updated equipment of equivalent play value, and to matching the original specification when safety surfacing requires renewal.
Warranty structures and manufacturer service level agreements
Warranty terms offer a useful, if imperfect, indicator of expected material lifespan and should inform long-term asset planning. As noted earlier, steel-framed play structures typically carry warranties of 15 to 25 years compared with 5 to 10 years for timber-framed equivalents, reflecting differences in durability and maintenance dependency. Safety surfacing warranties vary similarly: rubber crumb systems commonly report a service life of 10 to 15 years, while bonded rubber mulch typically lasts 8 to 10 years and is strongly dependent on good subbase construction. Reviewing these warranty structures alongside manufacturer service level agreements at procurement stage helps ensure that whole-life costing assumptions are realistic rather than optimistic.
Community stewardship models referencing the danish bypark approach
Long-term success of any new green space depends on securing robust, ongoing maintenance arrangements, whether through adoption by a local authority, private management companies, or community stewardship. Where independent or private arrangements are used, it is important that these are legally enforceable and structured so that legacy obligations do not fall back onto public bodies if a private management company becomes insolvent. Community-based stewardship models, in which residents take an active role in the care of shared green space, can complement formal maintenance contracts and strengthen the sense of ownership and belonging that well-designed public spaces are intended to foster. This kind of shared responsibility, combining professional oversight with community involvement, supports the resilience of public realm assets over the full course of their working life.